

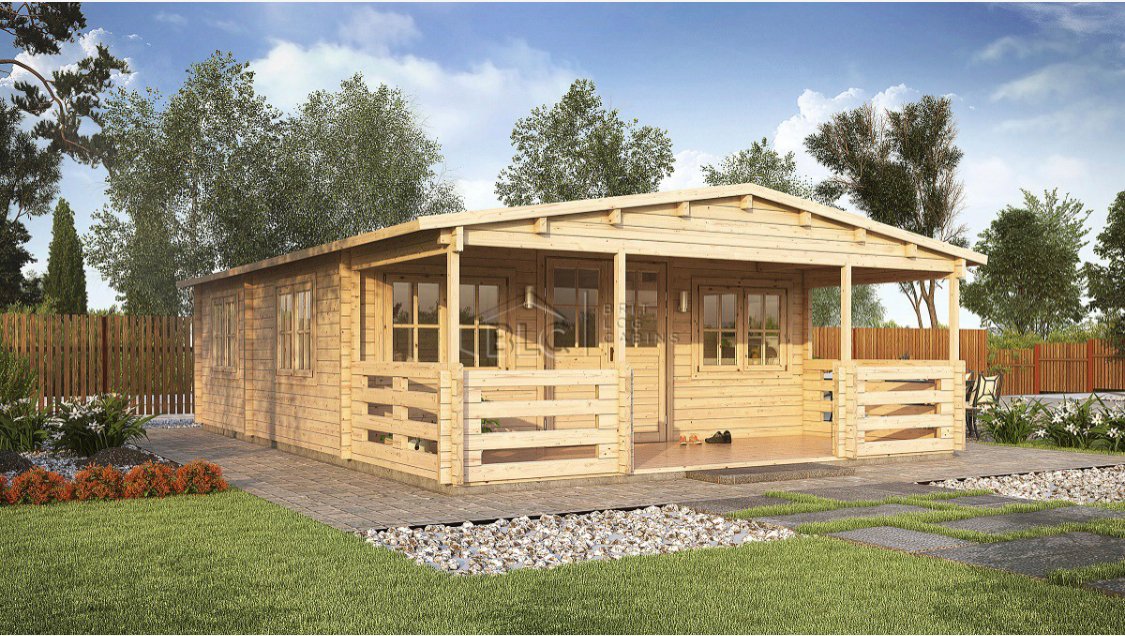
Summer house Spagna 6×6,5 veranda, 44mm
$ 99.32
Description Wall boards : 44mm thick, with double twine, northern pine wood Overall height : 2.565m Height of the walls : 2.025m Interior area : 39m² Minimum size of foundation : 5.823 x 8.613m Roof area : 53.80m² Roof slope : 11 ° Doors : 1 double-glazed exterior, semi-glazed, opens outwards – 1295 x 1860mm 3 single-leafed, wooden, open to the outside – 850 x 1860mm Windows : 5 double, opens outwards – 1380 x 910mm 1 mono, opens outwards – 700 x 910mm Windows and doors : with double-glazed unit (4-6-4mm), sealing gasket against leaks