

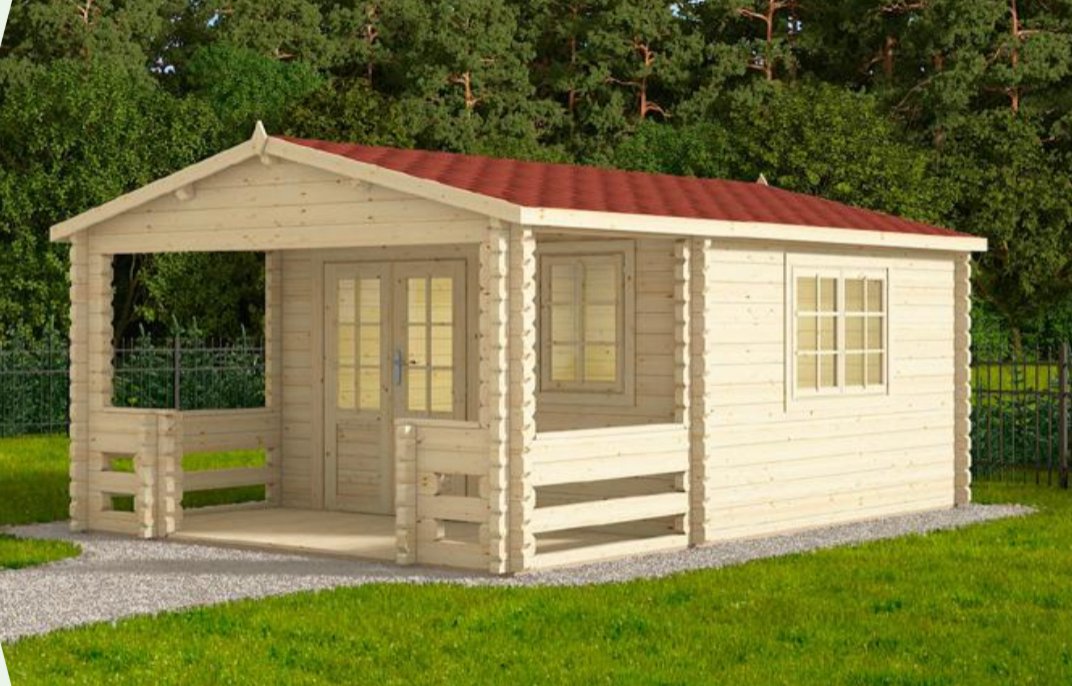
Summer house MANCHESTER 4×5,85m, 68mm
$ 92.38
Description Wall boards : 68mm thick, with triple twine, northern pine wood Overall height : 2.632m Height of the walls : 2.092m External dimensions : 4 x 5.85m Internal dimensions chalet : 3.702 x 3.702m porch 3.702 x 1.792m Minimum size of foundation : 4.838 x 5.698m Roof area : 30m² Roof slope : 16 ° Doors : 1 single entrance, half glazed, opens to the outside – 850 x 1860mm Windows : 1 double, opens outwards – 1380 x 910mm 1 monorail opens 700 x 910 mm Windows and doors : with double-glazed unit (4-6-4mm), sealing gasket against leaks